

Open House Sat, Sep 26th 12:00 PM - 02:00 PM
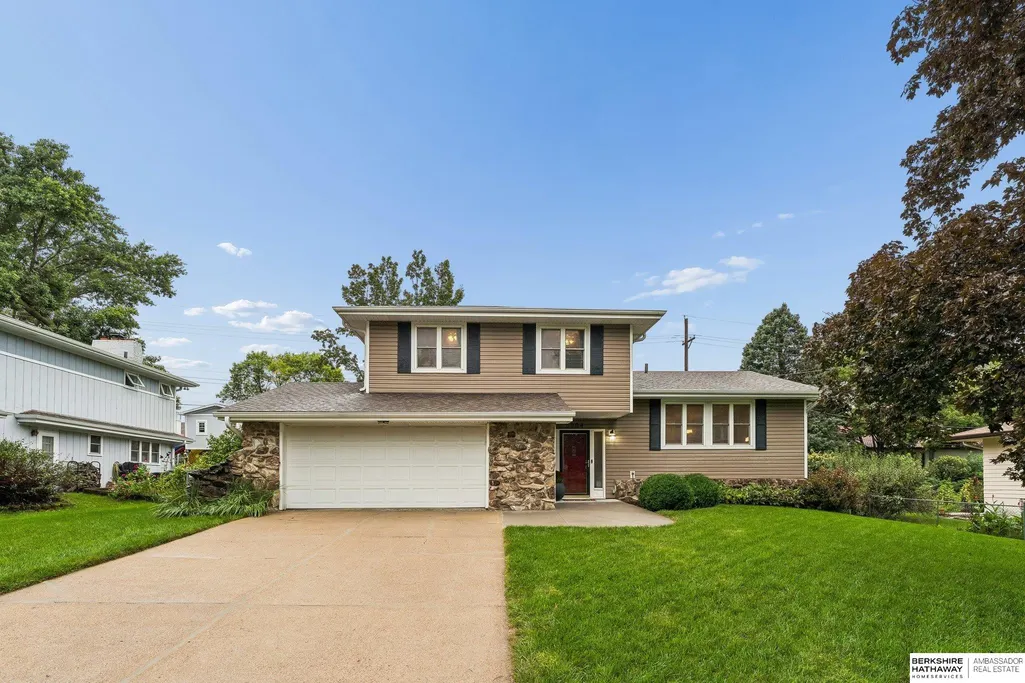
Address
5004 N 103rd Street, Omaha, NE
Price
$ 345,000
Property Attributes
- ID#22627799
- TypeSingle Family
- Listing Status NEW
- CountyDouglas
- CityOmaha
- AreaDouglas
- NeighborhoodSunny Slope
- Zip68134
- Style
- Year Built1973
- Taxes$ 4763
- Price$ 345,000
- Bedrooms3
- Full Bathrooms3
- Half Bathrooms0
- Sqr Footage2211
- Lot Size0.24 Acres
Data Source:
Great Plains Regional MLS
Property Description
Open House Sat. and Sun. 12:00-2:00 Walk into this warm and inviting tri-level and you'll want to call it home. It's been lovingly cared for and is now waiting for its next family. Built in 1973, it underwent a full restoration completed between 2016-2019 while retaining some of the retro features and unique mid-century character. Renovations included a new roof, soffits, gutters, siding, windows and sliding glass door, high-efficiency HVAC, 50g water heater, appliances, R40 insulation, direct-vent fireplace, overhead garage door, fireproof walk doors, sprinkler system, sod, and cedar pergola. Granite bar in kitchen overlooks hearth room and wet bar, perfect for family comfort. Master bedroom is complete with sitting/dressing room, 3 closets including a large walk-in, and a 3/4 bath. Convenient main-floor laundry.
| Elementary School | Middle School | High School |
|---|---|---|
| Sunny Slope Elementary School | Morton Middle School | Northwest High School |
| Price History | |
|---|---|
| 9/25/2026 | Listed $345,000 |
General Features
| Sewer | Public Sewer |
|---|---|
| Heating | Natural Gas |
| Cooling | Central Air |
| Utilities | Electricity Available |
| Roof | Composition |
| Appliances | Range |
| Garage Spaces | 2 |
| Patio/Porch Features | Patio |
| Construction Materials | Stone |
| Year Built | 1973 |
| Levels | Tri-Level |
| Property Subtype | Single Family Residence |
| Tax Year | 2025 |
| Ownership | Fee Simple |
| County | Douglas |
| New Construction | false |
| Property Type | Residential |
| HOA | false |
| Attached Garage | true |
| Subdivision Name | Sunny Slope |
| Garage Y/N | true |
| Other Structures | Shed(s) |
| Full Baths | 1 |
| Status | NEW |
| Directions | Fort Street to 103rd Street, South to property on the Right |
| ModificationTimestamp | 2026-09-25T21:33:45.600Z |
| High School | Northwest |
| City | Omaha |
| Senior Community Y/N | false |
| High School District | Omaha |
| MLS Area | Douglas |
| Lot Size Units | Square Feet |
| Lot Size Square Feet | 10625 |
| Carport Y/N | false |
| Elementary School | Sunny Slope |
| Tax Annual Amount | 4763.8 |
| Middle/Junior High School | Morton |
| Property Condition | Not New and NOT a Model |
| Building Area Units | Square Feet |
| Primary Bedroom Level | 2nd Floor |
| Living Area Units | Square Feet |
| Standard Status | Active |
| Occupancy Type | Owner |
| Middle/Junior School District | Omaha |
| Elementary School District | Omaha |
| Legal Description | SUNNY SLOPE 2ND PLATTING-1ST ADD LOT 5 BLOCK 4 85 X 125 |
Interior Features
| Interior Amenities | Ceiling Fan(s) |
|---|---|
| Basement | Finished |
| Flooring | Carpet |
| Total Fireplaces | 1 |
| Fireplace Features | Direct-Vent Gas Fire |
| Kitchen Level | Main Floor |
| Basement (Y/N) | true |
| Air Conditioning Y/N | true |
| Heating Y/N | true |
| Fireplace Y/N | true |
| Above Grade Finished Area | 1886 |
| Half Baths | 1 |
| 3/4 Baths | 1 |
| Laundry Features | Ceramic Tile Floor |
| Total Bedrooms | 3 |
| Below Grade Finished Area | 325 |
| Living Room Level | Main Floor |
| Main Level Bathrooms | 1 |
| Below Grade Finished Area Unit Type | Square Feet |
| LivingAreaSource | Other |
| Above Grade Finished Area Unit Type | Square Feet |
| Kitchen Features | Ceramic Tile Floor |
| Total Baths | 3 |
| Primary Bathroom Features | 3/4 |
| Living Room Features | Wall/Wall Carpeting |
| Bedroom 3 Features | Wall/Wall Carpeting |
| Bedroom 2 Features | Wall/Wall Carpeting |
| Dining Room Features | Wall/Wall Carpeting |
| Kitchen Area | 153.45 |
| Kitchen Length | 15.5 |
| Kitchen Width | 9.9 |
| RoomBasementArea | 520 |
| Primary on Main | 128.78 |
| Second Bedroom Length | 13.7 |
| Second Bedroom Width | 9.4 |
| Bedroom 3 Area | 105.09 |
| Bedroom 3 Length | 11.3 |
| Bedroom 3 Width | 9.3 |
| Dining Room Area | 13 |
| Dining Room Width | 10.9 |
| Family Room Area | 164.63 |
| Family Room Length | 16.3 |
| Living Room Area | 207.68 |
| Living Room Length | 17.6 |
| Living Room Width | 11.8 |
| Primary Bedroom Area | 155.94 |
| Primary Bedroom Features | Wall/Wall Carpeting |
| Primary Bedroom Length | 11.3 |
| Primary Bedroom Width | 13.8 |
| Family Room Width | 10.1 |
| Family Room Level | Lower (Below Grade) |
| Family Room Features | Wall/Wall Carpeting |
| Dining Room Level | Main Floor |
| Dining Room Area | 141.7 |
| Bedroom 3 Level | 2nd Floor |
| Second Bedroom Level | 2nd Floor |
Exterior Features
| Exterior Amenities | Sprinkler System |
|---|---|
| Fencing | Chain Link |
| Lot Features | Up to 1/4 Acre. |
| Water Source | Public |
| Total Parking | 2 |
| Lot Size Area | 10625 |
| Foundation Details | Block |
| Building Area Total | 2211 |
| Lot Dimensions | 85 x 125 |
| Lot Size Acres | 0.24 |
| Lot Size Source | Assessor |
| Covered Spaces | 2 |
Amenities
- Foreclosure
- Views
- Short Sale
- New Construction
- Adult 55+
- Lease To Own
- No HOA Fees
- Furnished
- Primary On Main
- Air Conditioning
- Seller Finance
- Green
- Fixer Upper
- Horse
- Golf
- Fireplace
- Deck
- Garage
- Basement
- Pool
Property vs Single Family Average in 68134
Price
Taxes
Year Built
In The Neighborhood
Open House
Omaha
$ 295,000
- Type
- Single Family
- Size
- 1,502 SqFt
- Rooms
- 3 Beds + 2 Baths
Nebraska Realty
Omaha
$ 350,000
- Type
- Single Family
- Size
- 2,568 SqFt
- Rooms
- 4 Beds + 3 Baths
BHHS Ambassador Real Estate
Primary On Main
Omaha
$ 370,000
- Type
- Single Family
- Size
- 2,824 SqFt
- Rooms
- 4 Beds + 3 Baths
Nebraska Realty
Reduced
Omaha
$ 274,900
- Type
- Single Family
- Size
- 2,026 SqFt
- Rooms
- 3 Beds + 3 Baths
BHHS Ambassador Real Estate
Primary On Main
Omaha
$ 299,950
- Type
- Single Family
- Size
- 2,382 SqFt
- Rooms
- 3 Beds + 3 Baths
NP Dodge RE Sales Inc 86Dodge
 This data is from various Participants of the Great Plains REALTORS® Multiple Listing Service Inc Internet Data Exchange; is for consumers personal, non-commercial use and may not be used for any purpose other than to identify prospective properties consumers may be interested in purchasing; the listing broker is listed on each listing; the information is deemed reliable but not guaranteed, and is copyrighted ©2026 Great Plains REALTORS® Multiple Listing Service, Inc. Information is
